FLOOR PLAN + MORE!

3D architectural model showing interior layout with furniture on top of detailed floor plans and blueprints on dark surface.

FLOOR PLAN SAMPLES

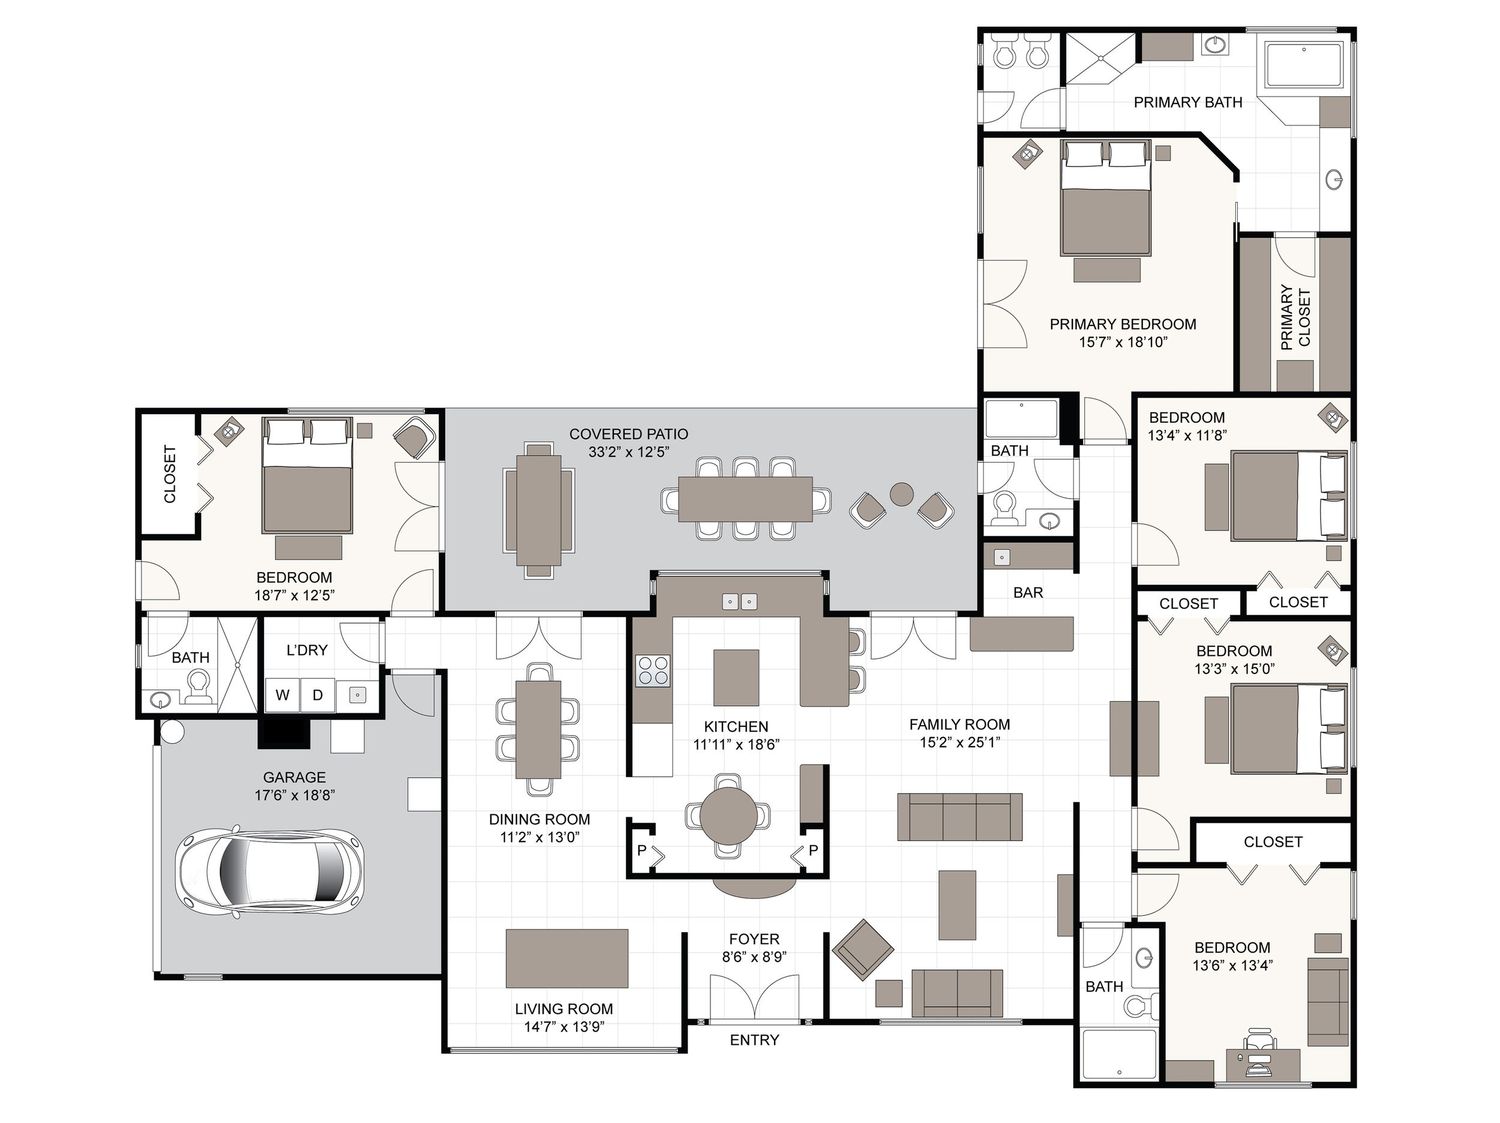
A collection of architectural floor plans showing various room layouts and furniture arrangements in grayscale.
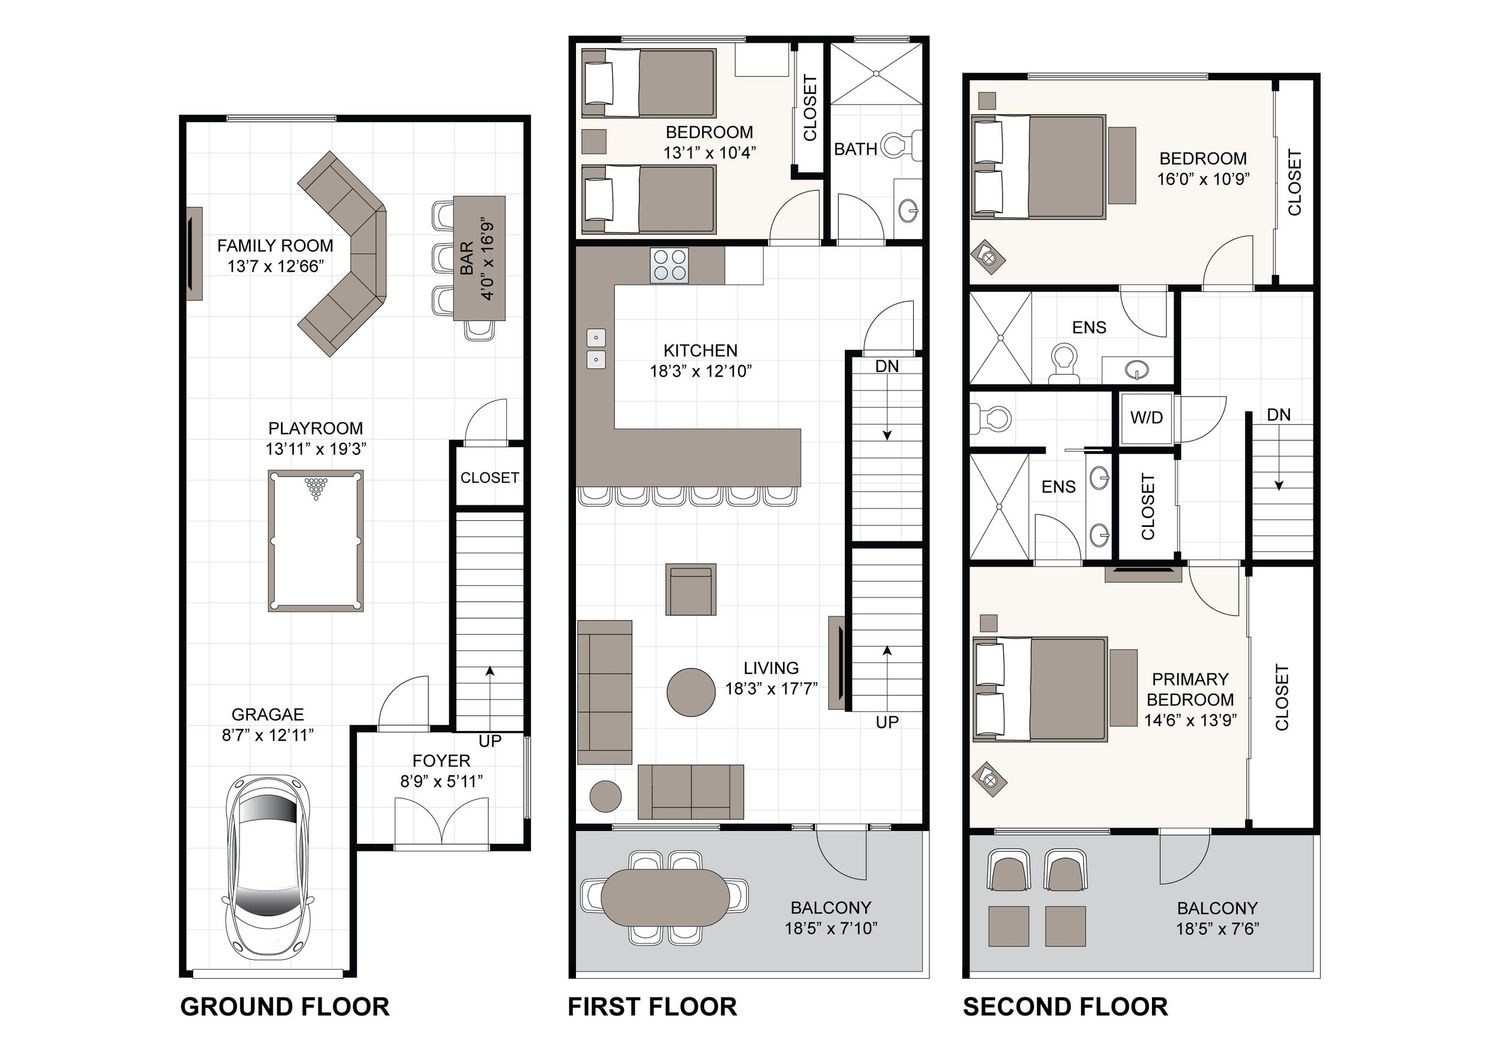
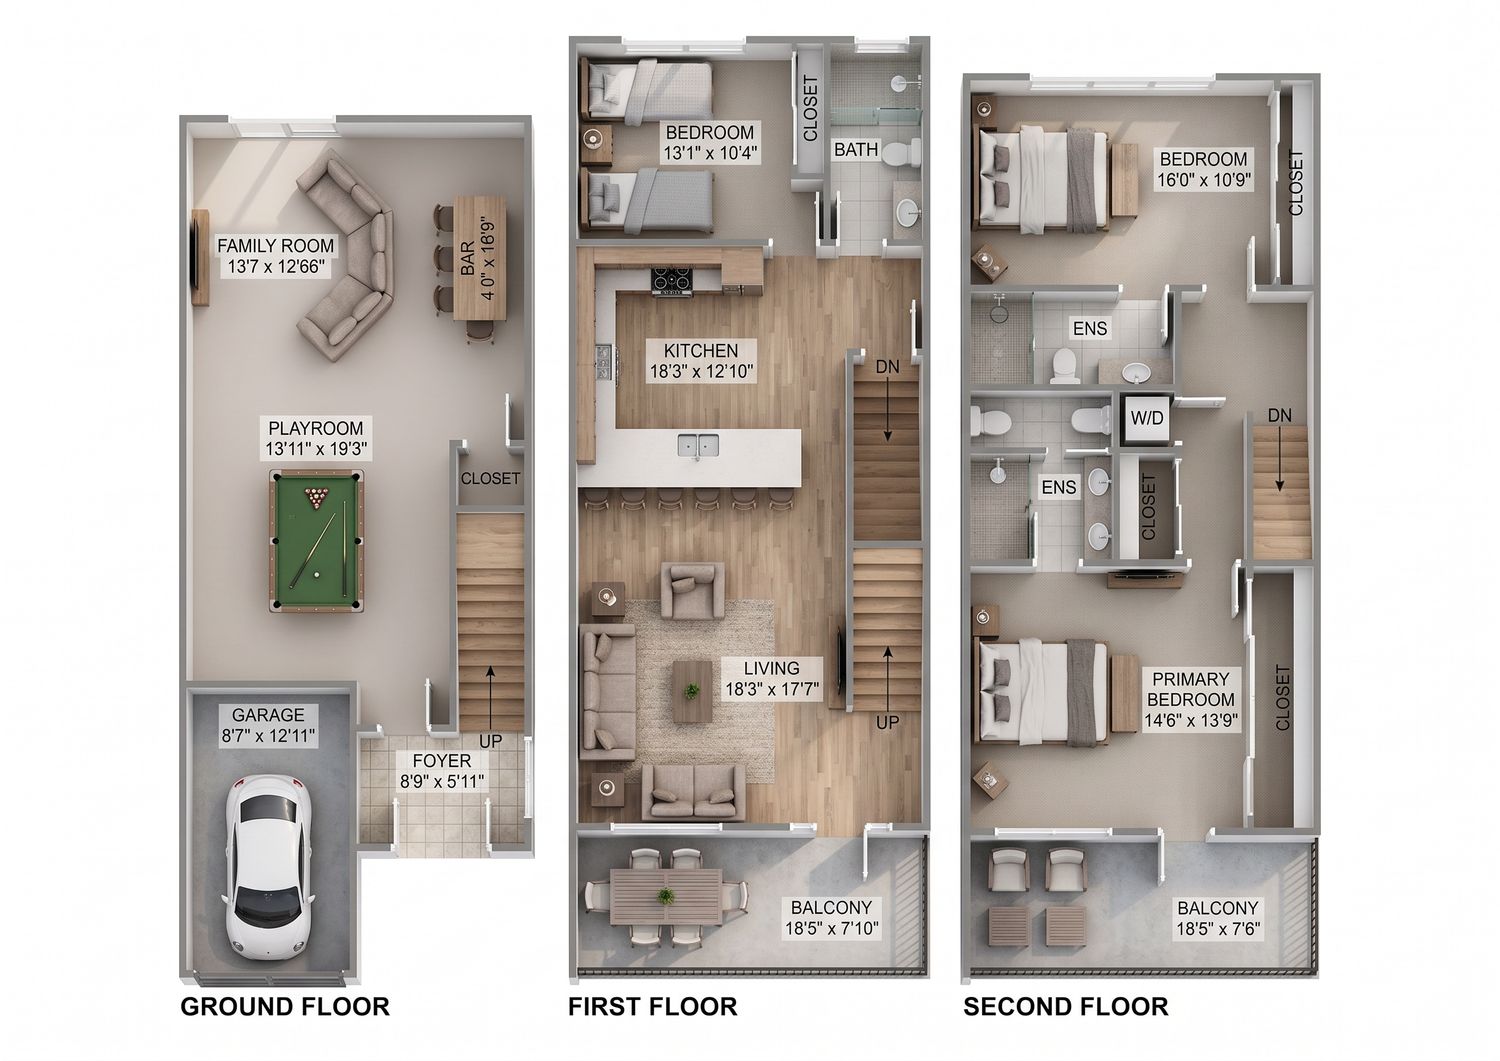
Three-story townhouse floor plan showing ground floor garage, first floor living areas, and second floor bedrooms with bathrooms.
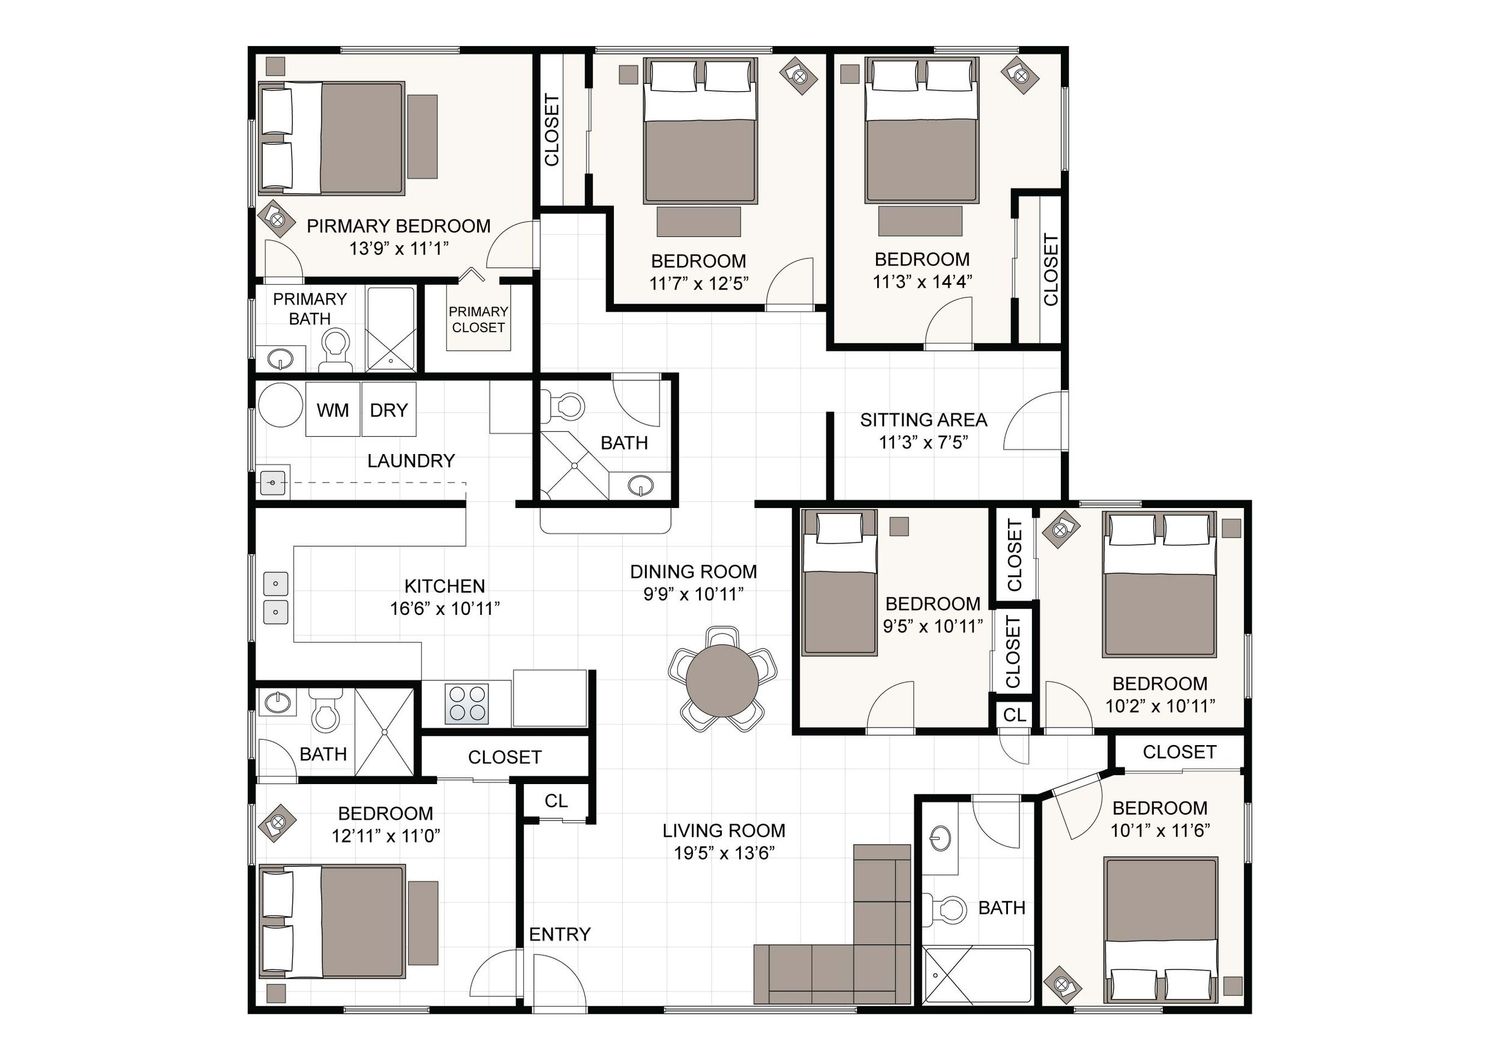
Architectural floor plans showing multiple room layouts with furniture placement for a residential property design.
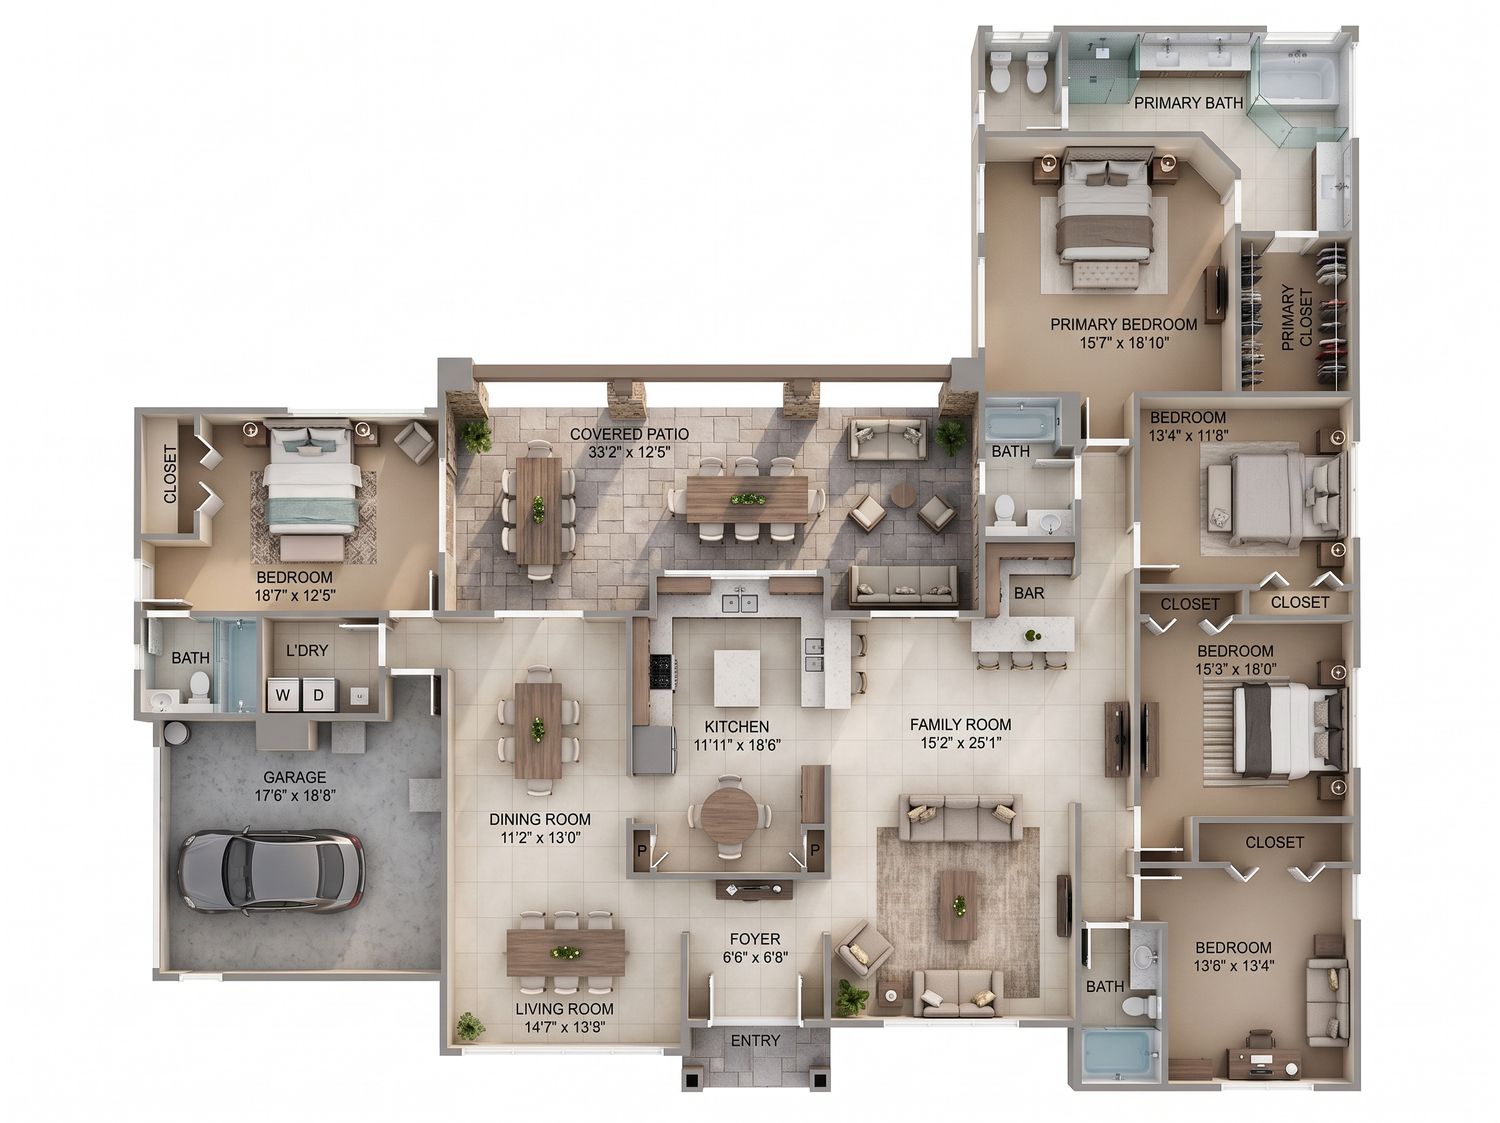
3D floor plan rendering showing a spacious home layout with multiple bedrooms, family room, kitchen, dining, and garage.
3-floor townhouse floor plan showing ground floor garage, first floor living areas, and second floor bedrooms with balcony.
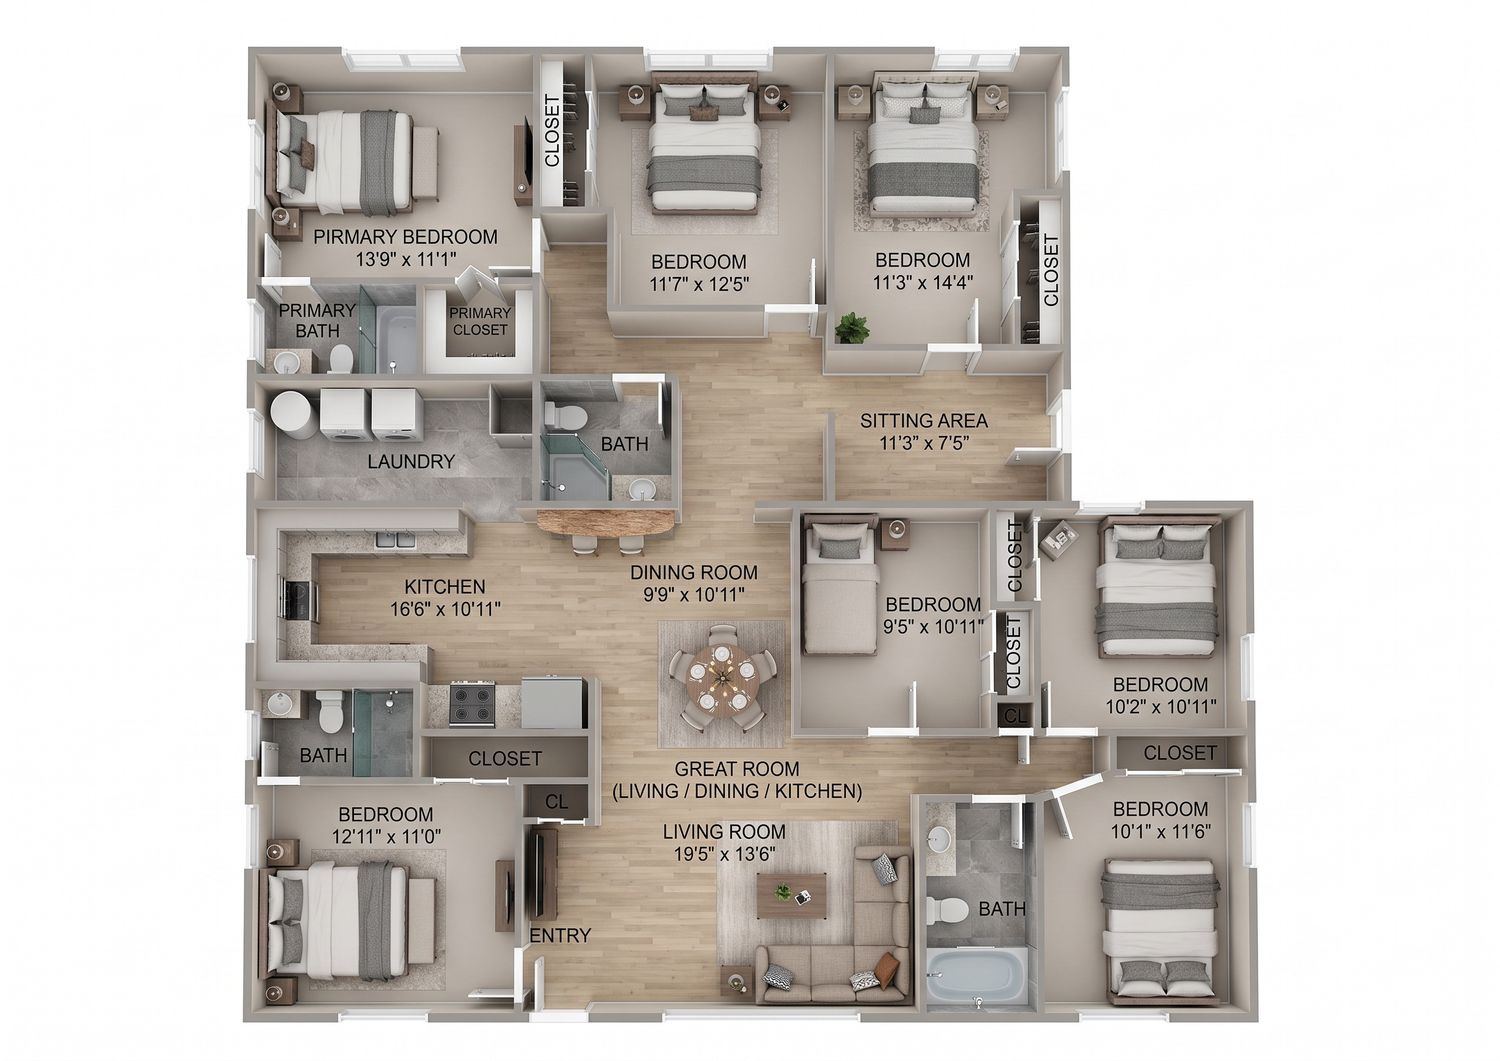
3D floor plan showing a spacious multi-bedroom apartment layout with kitchen, dining, great room, and six bedrooms.

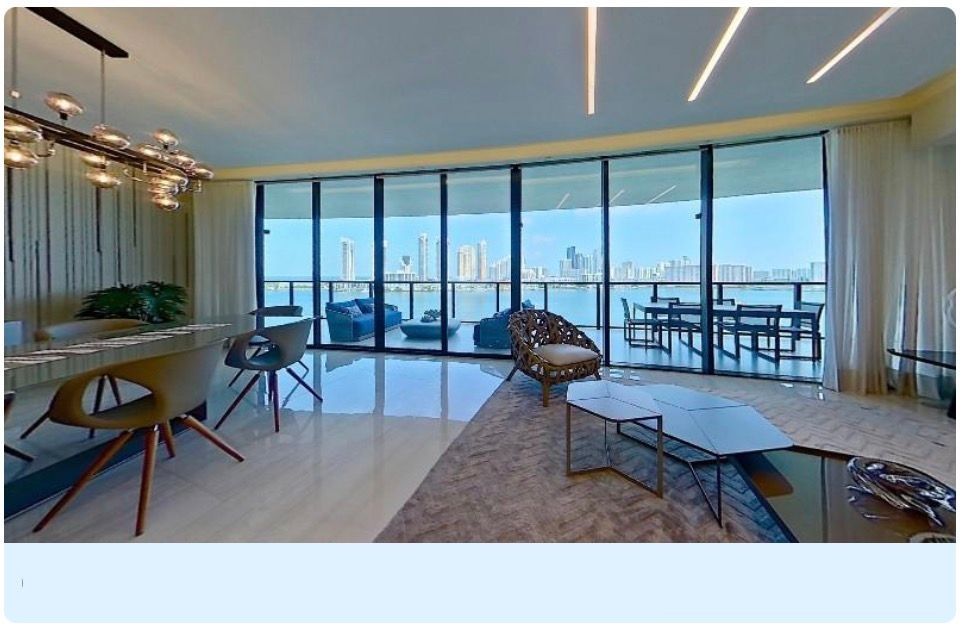
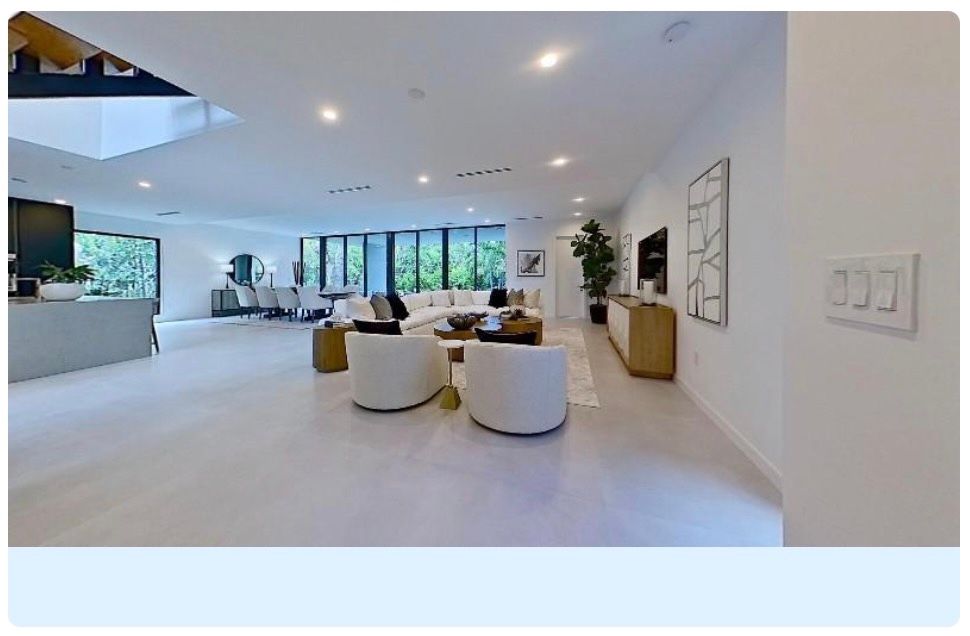
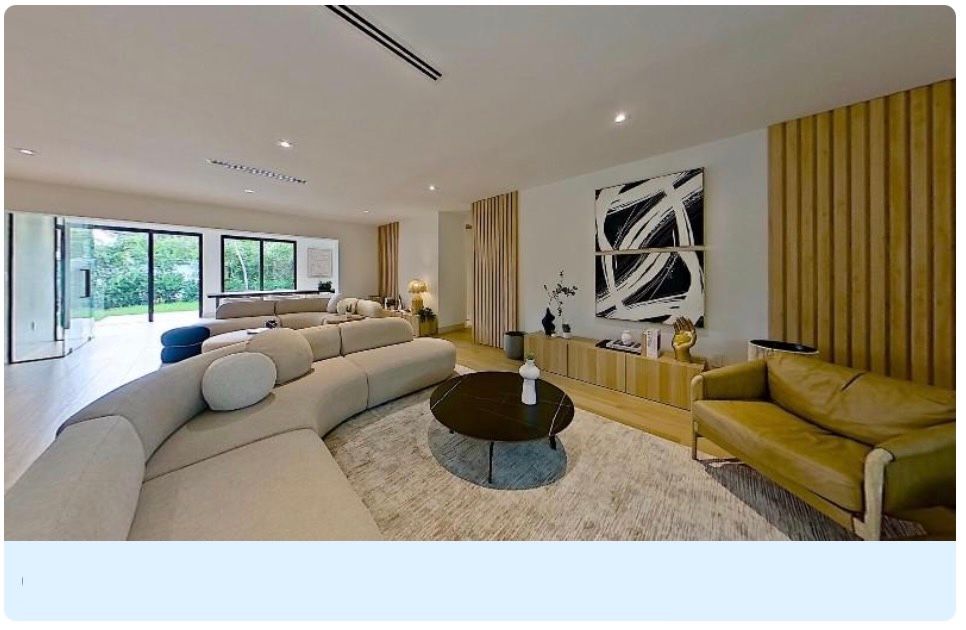
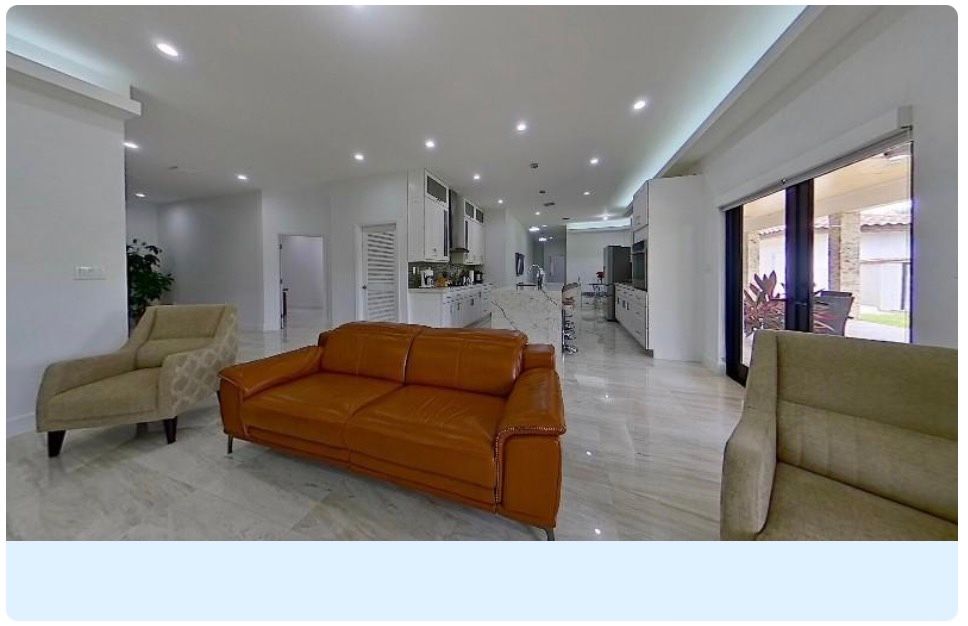
VIRTUAL TOUR SAMPLES